Smart cabinet location planning begins with the path a material takes through the factory. A cabinet may be close to an operator but difficult to replenish. It may fit neatly beside a warehouse wall while forcing users to cross the same aisle repeatedly. Before choosing a position, map where materials arrive, where they are stored, who collects them and where they are consumed.
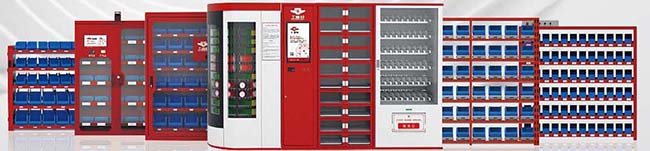
The objective is to place selected stock where people can use it through a clear, manageable workflow. That requires more than measuring the cabinet footprint. The planning team should examine picking and refill routes, access permissions, available services, bin fit and the way inventory changes are recorded. A useful location supports both the person taking a part and the person responsible for putting it back into stock.
Smart Cabinet Location Planning Around Factory Material Flow
Quick Answer
Map the current movement of each pilot material group, then identify a small number of candidate locations along that route. Observe user collection and replenishment during normal operations. For each candidate, check material demand, walking and delivery paths, usable space, access control, power, connectivity and ownership of stock records. Select a location that can be operated and measured during a pilot; confirm the cabinet model and bin arrangement only after the site's workflow is clear.
Key Takeaways
- Trace materials from receiving to consumption before marking a cabinet position on a floor plan.
- Study picking and replenishment routes separately; a convenient pick point can create an awkward refill route.
- Group candidate SKUs by actual users, use frequency, size, weight and access requirements.
- Check operating space around the cabinet, not only the space occupied by its base.
- Assign a stock owner and define transfer records when materials move between storage points.
- Test the proposed location during real shifts before repeating the layout elsewhere.
Table of Contents
- Map the current material flow
- Identify candidate cabinet points
- Compare picking and refill routes
- Check physical and system requirements
- Match the cabinet to the location
- Validate the location in a pilot
- Frequently asked questions
Map What Happens Before and After Each Material Pick
Begin with a limited set of materials used in a defined area. Walk through their normal journey: delivery, receiving, initial storage, transfer, collection, consumption and replenishment. Mark each handover on a simple floor plan. Speak with the people who perform the work, including warehouse staff, production operators, maintenance users and the person who responds to shortages.
Record the existing stock location and the place where the need arises. These are often different. An operator may discover a missing fastener at a workstation, collect it from a central store and leave an unrecorded reserve in a drawer for the next shift. A floor plan showing only official storage points would miss that behavior. Include temporary boxes, carts and informal stock positions in the survey.
Observe a normal pick rather than relying only on the written procedure. Does the user already know the part number? Do they search several shelves? Is a warehouse employee required to issue the item? Does the user collect one piece, a bag or a full carton? These details influence bin allocation and whether a cabinet near the workstation will actually serve the process.
Map the reverse movement as well. Replenishment staff may bring material from bulk storage, a receiving area or an external supplier. They need a route to the cabinet, space to handle cartons and a reliable method to confirm the quantity added. If the proposed cabinet is easy to reach on foot but inaccessible to the refill process, it is unlikely to remain well managed.
Distinguish Four Types of Movement
Receiving adds accepted material to a stock location. Transfer moves stock between locations, such as a warehouse and a line-side cabinet. Issue records material collected for use under the agreed workflow. Return or correction addresses material placed back into stock or a difference found during review. Each event has a different meaning for the inventory balance.
This distinction becomes particularly important when several cabinets are installed. Moving a carton from the warehouse to the line should not be counted as final consumption if the parts remain available in the line-side bins. The project team should define when each balance changes, which user or team confirms the movement and where exceptions are reviewed.
Connected weight-sensing bins can support visibility into additions and removals, while the surrounding business process still determines how an event is classified. Document the transaction rules before selecting a dashboard view or an interface to another system.
Identify Candidate Points Along the Flow
Mark potential locations where a cabinet could support an existing handover or reduce a repeated detour. Typical candidates include a production line supply point, a material supermarket, a warehouse issue area, a maintenance store or a transfer point between storage and production. Avoid placing a cabinet in a convenient empty corner without establishing which users and materials it will serve.
A point-of-use location is worth examining when a defined group of people repeatedly needs the same suitable parts during work. A central location is worth examining when several teams share the stock or when a controlled issue process is already organized there. A transfer point can be useful where materials regularly move between warehouse staff and production teams. The location should make the handover easier to identify and manage.
For every candidate, list the SKUs that would be held there. Note their dimensions, weights, packaging units, expected pick quantities and current replenishment source. The number of SKUs does not by itself determine cabinet capacity. A few bulky materials can require more usable space than many small fasteners, and the selected smart-unit mix needs to fit the actual items.
Consider whether two nearby work areas genuinely share one material point. A common cabinet may be reasonable if users can reach it through their normal route and the same team owns replenishment. If access involves crossing a busy handling route or leaving a controlled work area, two smaller stock points may deserve assessment. That decision should follow site observation and available space, not a universal distance rule.
Compare the Picker's Route With the Replenisher's Route
Follow users from their task to each candidate location and back. Note where they pause, wait, search or change direction. Observe different shifts if their staffing and access arrangements differ. The shortest line drawn on a plan may not represent the usable route through doors, equipment and active material-handling areas.
Then follow the replenishment route. Where is bulk stock kept? Who receives the low-stock alert? How are materials picked for refill, delivered to the cabinet and confirmed? Can the responsible person approach the cabinet with the usual cart or packaging? Is there room to complete the refill without obstructing another task?
These routes sometimes favor different positions. A cabinet immediately beside one machine may be convenient for operators but difficult for warehouse staff to service. A cabinet at the end of a production zone may be easier to replenish and accessible to several workstations. The team should review both routes and decide which trade-offs are acceptable for the selected materials.
Use observed activity rather than an assumed saving. Record where and how often a trip occurs, then compare the pilot workflow using the same definitions. Changes in travel, material availability or refill workload depend on the plant's layout and should not be presented as guaranteed outcomes.
Candidate Location Comparison Checklist
The table provides a practical site-survey record. Fill it in for each candidate location and attach a marked floor plan or approved photograph where useful.
| Check | Question for the site team | Information to record |
|---|---|---|
| Users and materials | Who will pick which SKUs at this point? | User groups, material list and normal pick quantities |
| Picking route | How do users reach the cabinet during a normal shift? | Actual route, access points and observed interruptions |
| Refill route | Who brings stock here, and from where? | Source location, transport method and refill owner |
| Physical space | Can users pick and staff refill at the same location? | Footprint, approach direction and working space |
| Access policy | Can users pick directly, or must access be authorized? | Permission groups and required issue records |
| Services | Are suitable power and connectivity available? | Connection points and site review findings |
| Inventory ownership | Who checks balances and resolves exceptions? | Named team or role and escalation process |
A candidate should not be selected solely because it scores well on one factor. For example, short walking access cannot compensate for an unsuitable material policy or an unworkable refill path. Keep the survey findings with the final layout decision so the team can review why that position was chosen.
Check the Working Space Around the Cabinet
Measure the installation area and the space needed to operate the proposed configuration. Users must be able to approach the bins or doors, read the interface and collect materials. Replenishment staff need room to handle their normal packaging. Maintenance and inspection access should also be considered during the site review.
Check nearby pedestrian routes, handling equipment, doors and emergency access with the facility team. Confirm that the proposed position follows the site's own layout and safety requirements. A cabinet that fits on a drawing may interfere with movement once people and refill carts use the area.
Power and connectivity should be checked at the actual operating position. If a mobile cabinet may be moved between areas, assess every intended position and the route between them. Decide who authorizes a move, how the physical stock location is updated and when the cabinet is ready for use again.
For double-sided access, review both faces as working areas. The arrangement may fit an aisle serving users from two directions, but it still needs suitable space and a clear replenishment approach. Choose the configuration after the site dimensions and material list are confirmed.
Match Cabinet Design to the Selected Point
The NVMI-H open smart cabinet supports direct picking from weight-sensing bins. Its current product page describes a single-sided configuration with 25 sensing modules and a double-sided configuration with 50. It can be assessed for suitable fasteners and industrial consumables at a production line, warehouse or material transfer point. The approach direction and available space help determine which arrangement fits.
The NVMI-D enclosed smart cabinet combines enclosed storage with configured identity verification and material records. Its published standard sensing configuration has 30 modules. Consider this type of workflow when a material point requires authorization before collection, whether the cabinet stands in a shared store or near production. Confirm the selected access method, user permissions and bin layout for the project.
The NVMI-X mobile open smart cabinet is designed for changing production areas and direct material access. Its location plan should identify normal operating positions, movement routes, power and connectivity at each position, and responsibility for updating stock-location records. Mobility helps when the point of use changes, provided the material and replenishment process remains clear.
Location and cabinet type are related decisions, but one does not automatically determine the other. An enclosed cabinet can be placed line-side when the workflow calls for controlled access. An open cabinet can be used in a warehouse where direct picking is appropriate. Use the material policy and site survey to specify the combination.
Illustrative Planning Example: Fasteners for an Assembly Area
Consider an assembly area that obtains common screws from a central warehouse. Operators report that they sometimes keep spare bags at their stations because a trip to the issue point interrupts work. The project team first identifies which part numbers are repeatedly used, checks their packaging units and confirms whether direct picking is allowed.
The team compares two potential cabinet positions: one immediately beside a workstation and another at the material handover point serving several stations. At each position, staff walk the operator route and the warehouse refill route. They check bin fit, available space, power, connectivity and who will verify stock added to the cabinet.
If the handover point serves the selected users while giving the replenishment team a workable route, it may be the stronger pilot position. If a particular item is used almost entirely at one station, a point-of-use location may deserve separate consideration. This example illustrates the decision process; it does not assume a measured time saving or prescribe a layout for another factory.
Validate the Position Through a Limited Pilot
Before installation, record the current material locations, pick and refill steps, and the problems the pilot is expected to address. Define the selected SKUs, user groups, cabinet position and stock owner. Set a review period that includes ordinary production and replenishment activity.
During the pilot, observe whether users collect from the intended cabinet or continue using informal stock points. Review whether refill staff can complete their tasks without disrupting nearby work. Check the clarity of stock transfers, additions, removals and corrections. Ask users about obstacles they encounter, then compare their feedback with transaction and inventory records.
If the location performs poorly, identify the cause before changing the hardware. The issue may be a long walking route, an unsuitable SKU mix, an inconvenient refill approach, unclear permissions or an inventory record that does not match the physical movement. Correct the relevant part of the workflow and document the result for future placements.
Frequently Asked Questions
Should a smart cabinet always be placed as close as possible to production?
No. The best position should serve the selected users and allow reliable replenishment, stock review and site access. A position beside one workstation may be less suitable than a shared handover point if several teams need the same materials.
How many cabinet locations should be evaluated before a pilot?
Evaluate the realistic candidates identified by the material-flow survey. The goal is to compare workable positions using the same questions, not to reach an arbitrary number. Record why the chosen point fits the pilot materials and users.
Can one cabinet serve both a warehouse and a production line?
A cabinet at a handover or transfer point may serve users from both processes if the routes, permissions and replenishment ownership are clear. Confirm when material becomes line-side stock or is issued for use so the inventory records reflect the actual movement.
Does a mobile cabinet remove the need for location planning?
No. Each intended operating position needs a review of access, services and replenishment. The team also needs a procedure for moving the cabinet and identifying where its stock is held after the move.
What information is needed to choose a cabinet configuration?
Provide the SKU list, item dimensions and weights, packaging and pick quantities, expected users, access requirements, available space and replenishment route. The final sensing-unit mix and cabinet layout should be checked against those materials and the proposed site.
Should every low-stock alert go to the warehouse?
Send it to the team responsible for that cabinet's replenishment workflow. The warehouse may own the response, but some projects involve a line-side team or an approved supplier. Specify who reviews, prepares, delivers and confirms each refill.
References & Sources
- Bear Bit NVMI-H product information: open-access picking, line-side and warehouse applications, and published sensing configurations.
- Bear Bit NVMI-D product information: enclosed material access, identity verification and standard sensing configuration.
- Bear Bit NVMI-X product information: flexible placement and open-access material flow.
Conclusion: Place Stock Where the Complete Workflow Works
Smart cabinet location planning should follow the movement of materials and the work of both pickers and replenishers. Map current routes, compare candidate points, verify the usable space and services, and define how stock changes will be recorded. A limited pilot can then show whether the selected position supports the intended material flow before the layout is repeated elsewhere.
To review a suitable NVMI location and configuration, share your SKU list, material categories, item dimensions and weights, current storage and issue process, user count, access-control needs, available floor space, mobility requirements, replenishment routes, integration scope, deployment locations and target KPIs.